
Interior · 0:15
Interior Walkthrough
Step through an interior with polished floors, linear ceiling lighting and connected living spaces.
Ask about this style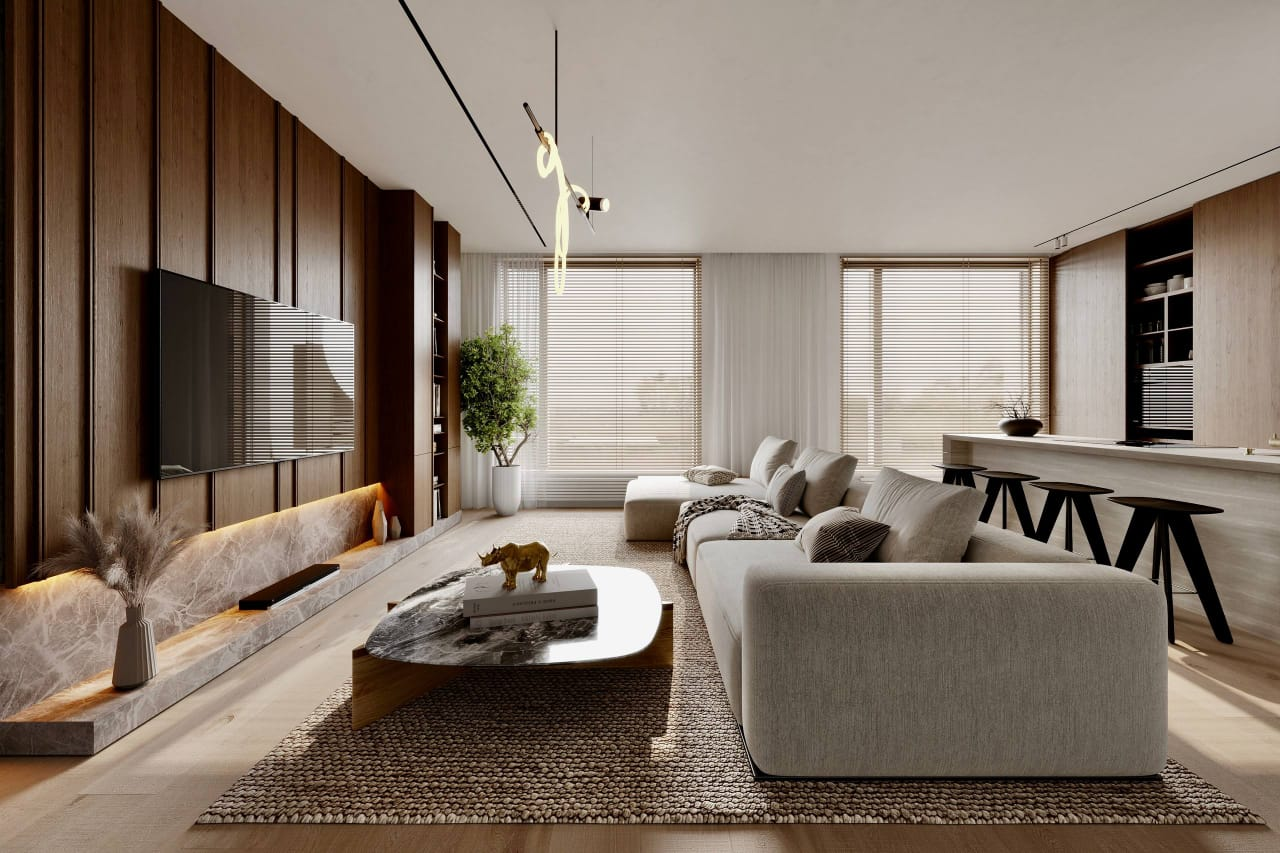
Architecture · Interiors · 3D visualization
From the first sketch to the space you imagine. Architectural plans, interiors, landscapes and immersive 3D design for places to live, work and gather.
Interior concept · Smarthands portfolio
Welcome to our studio
Architecture with purpose.
Visualization with clarity.
Welcome to OK Smarthands Associates Architect. We bring architectural design, interior and exterior concepts, landscape design and 3D visualization together — helping you see the possibilities and make considered decisions before construction.
From homes and offices to hotels, restaurants, bars and schools, each brief starts with your needs. Our services connect sketches and plans with detailed drawings, digital models, animation and site construction support.
About usOur services
A connected design service, from early ideas to drawings, visualization and the site.
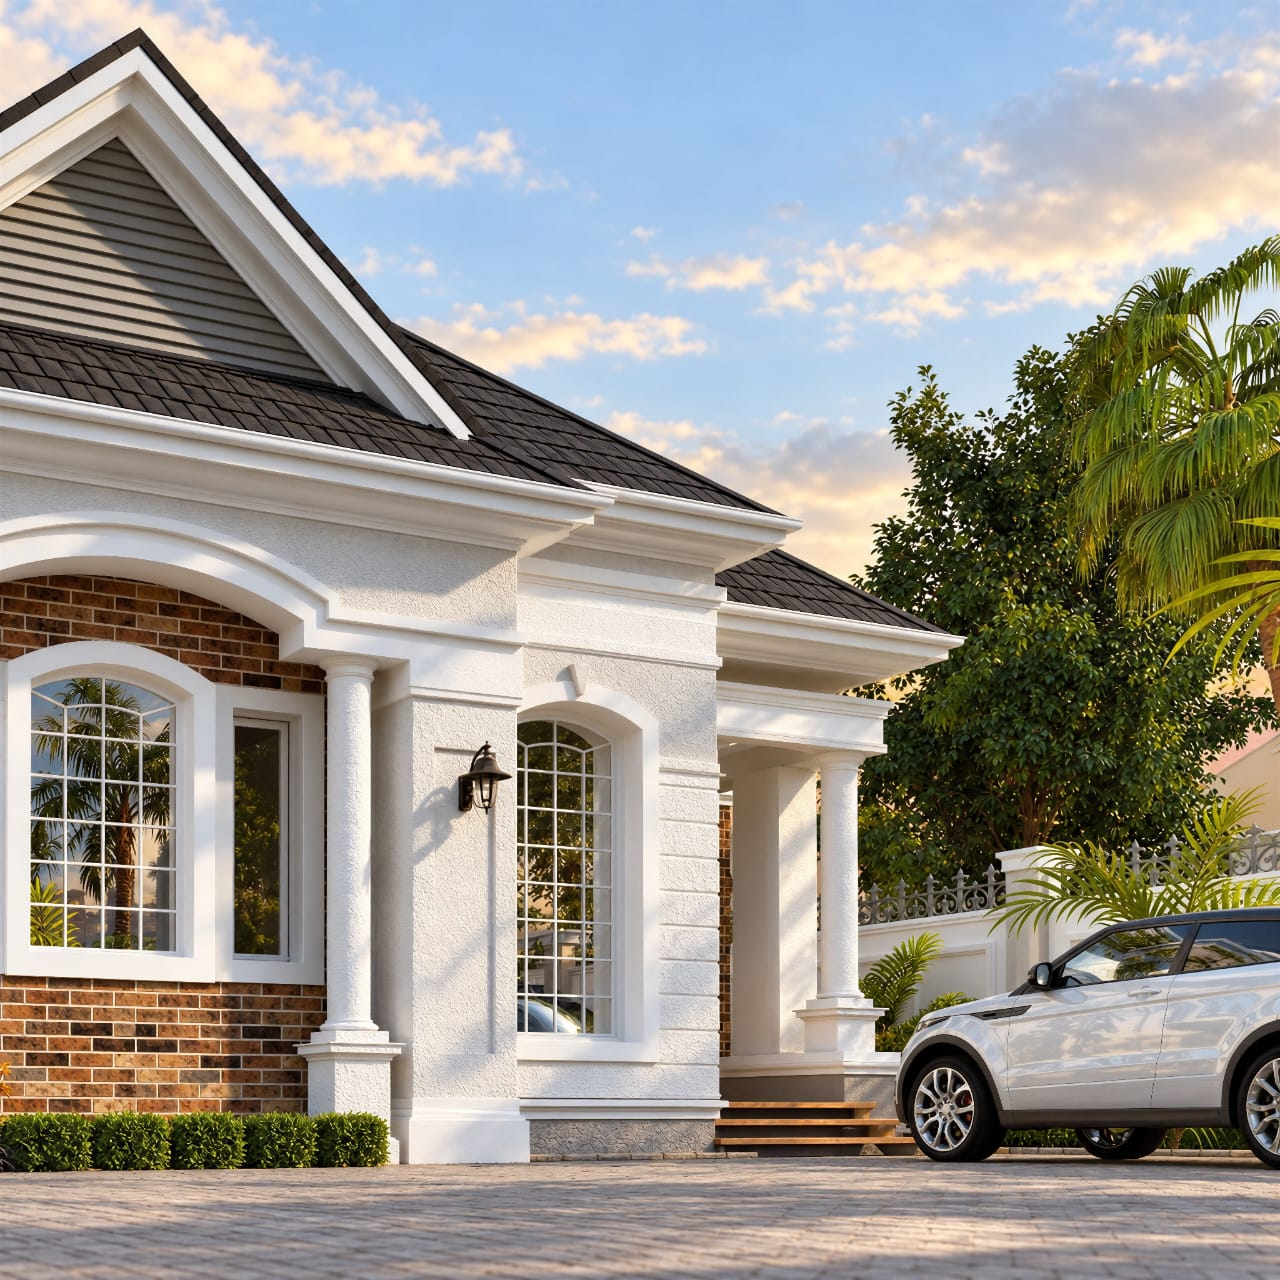
Buildings shaped around your site, your needs and the way you live.
Explore serviceConsidered rooms, materials and lighting with a cohesive identity.
Explore service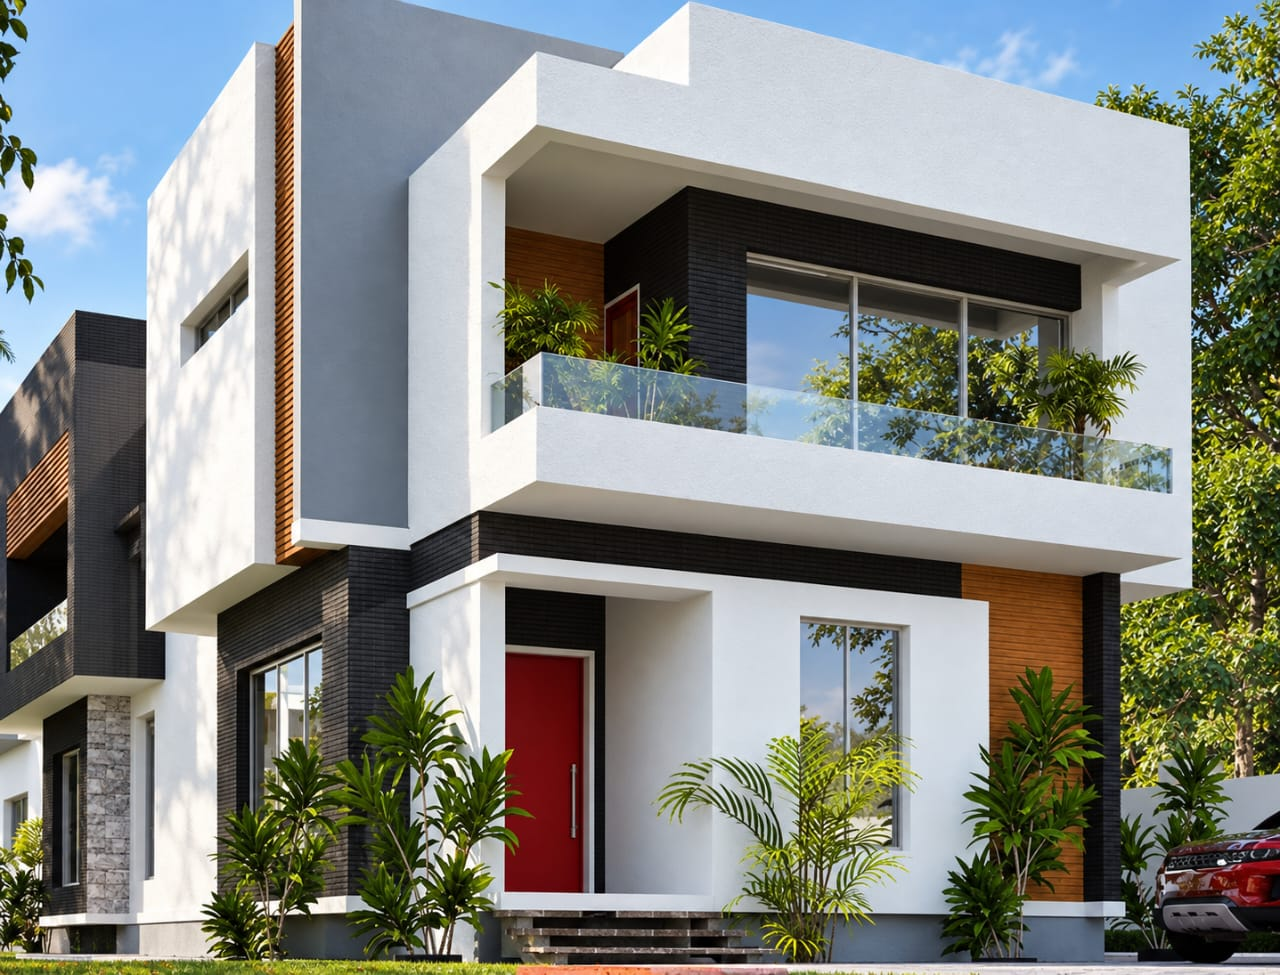
Façades, proportions and finishes with a distinctive presence.
Explore service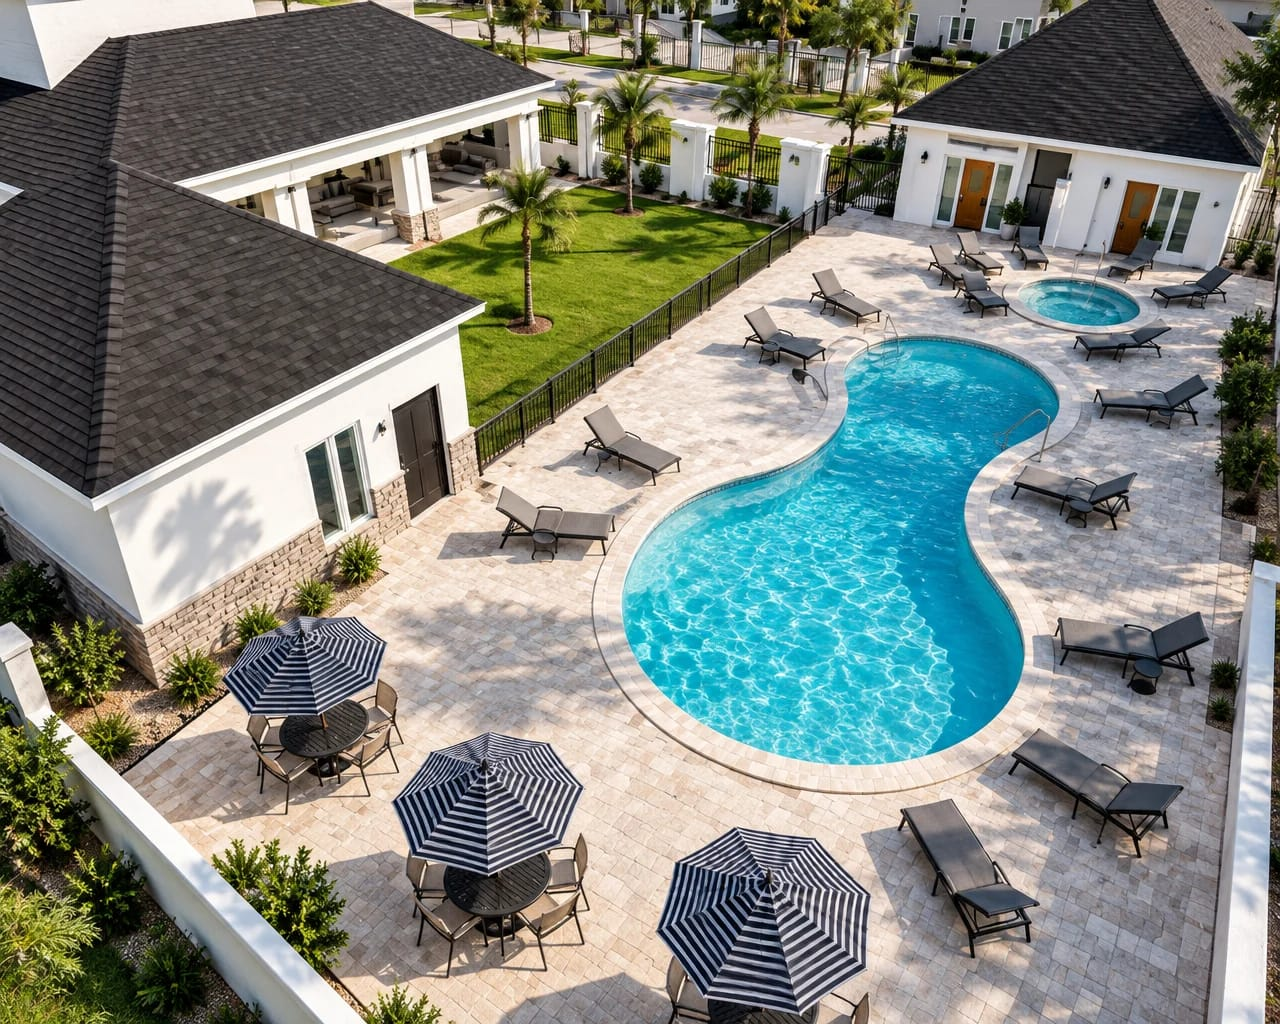
Outdoor spaces that belong to the architecture.
Explore service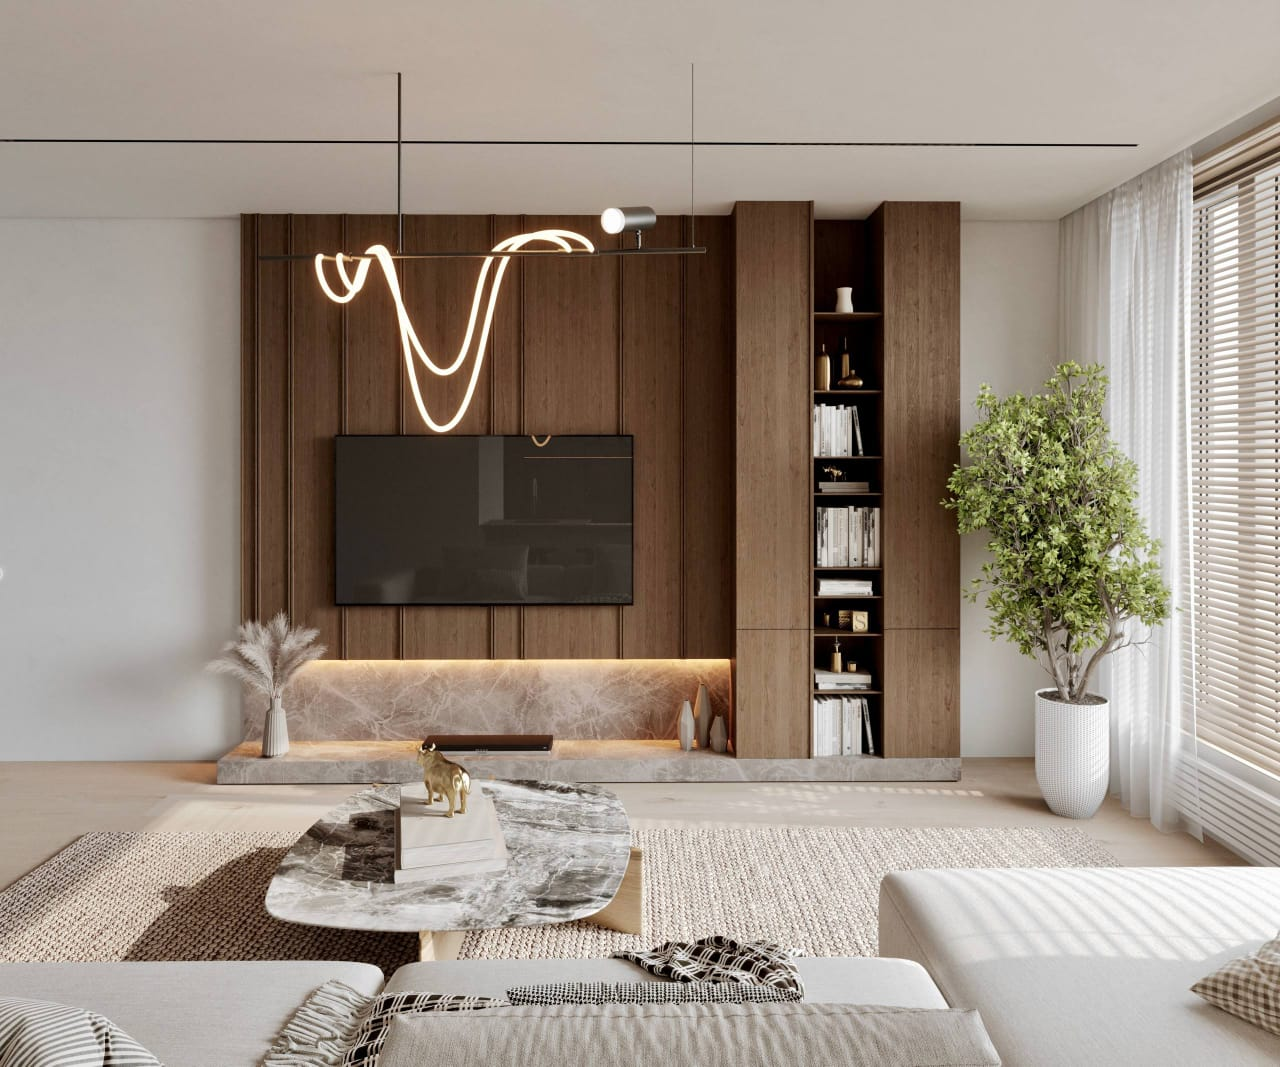
See your space before it is built.
Explore service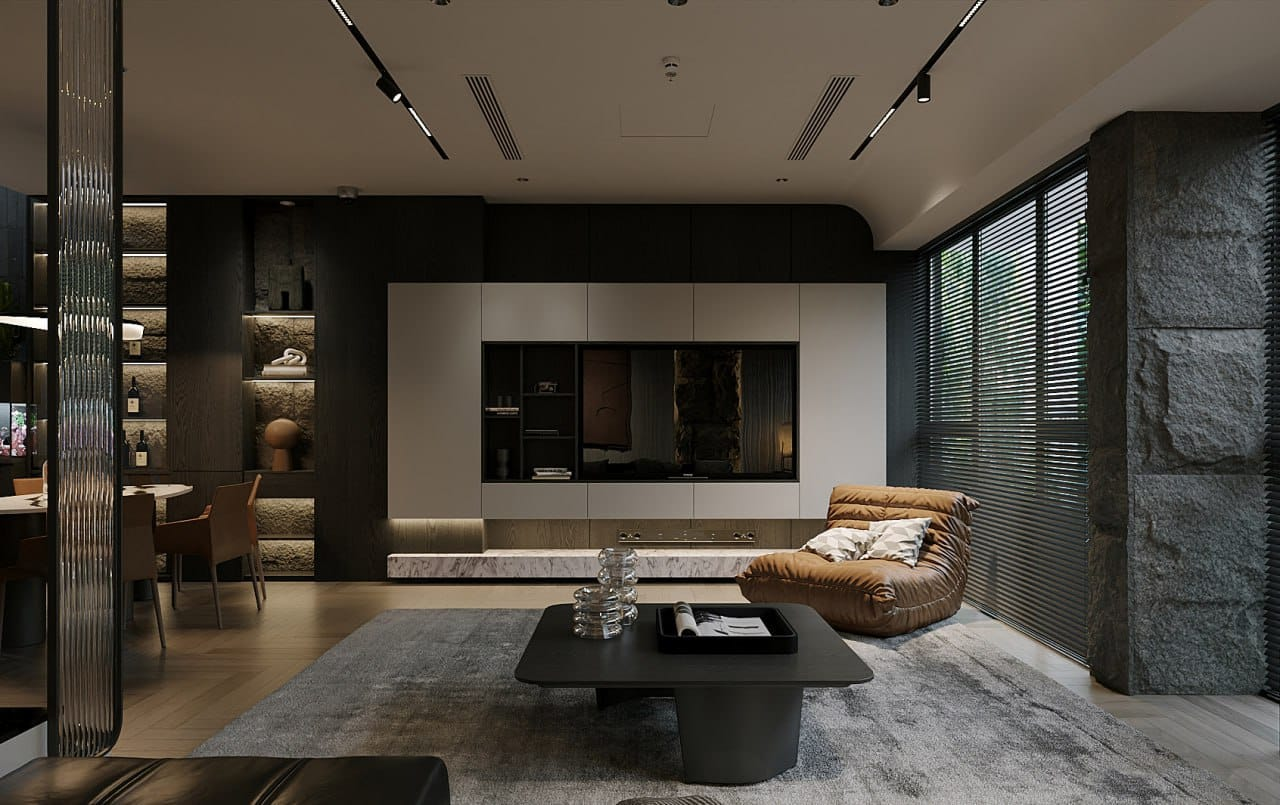
Clear digital models to explore every angle.
Explore service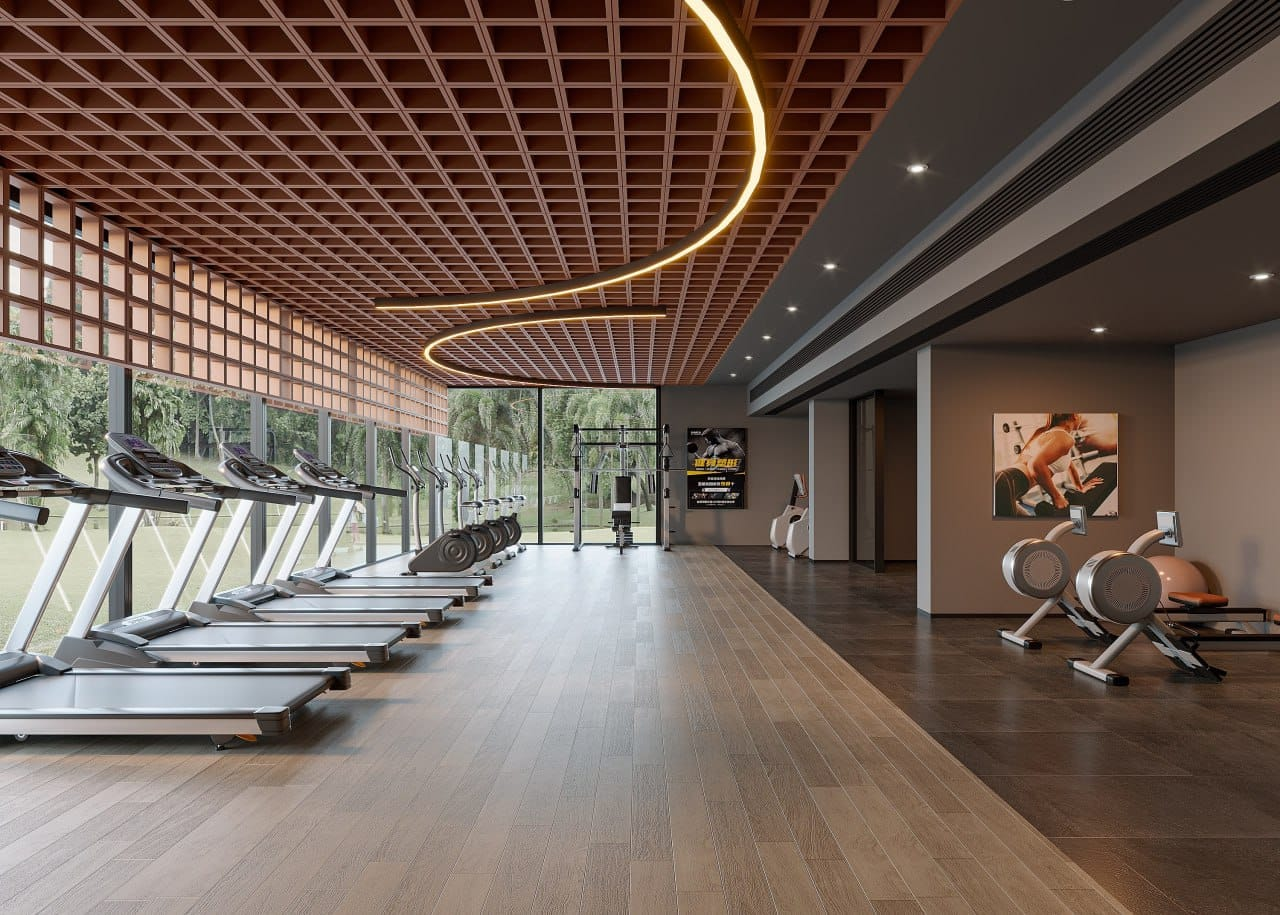
Bring a design to life in motion.
Explore service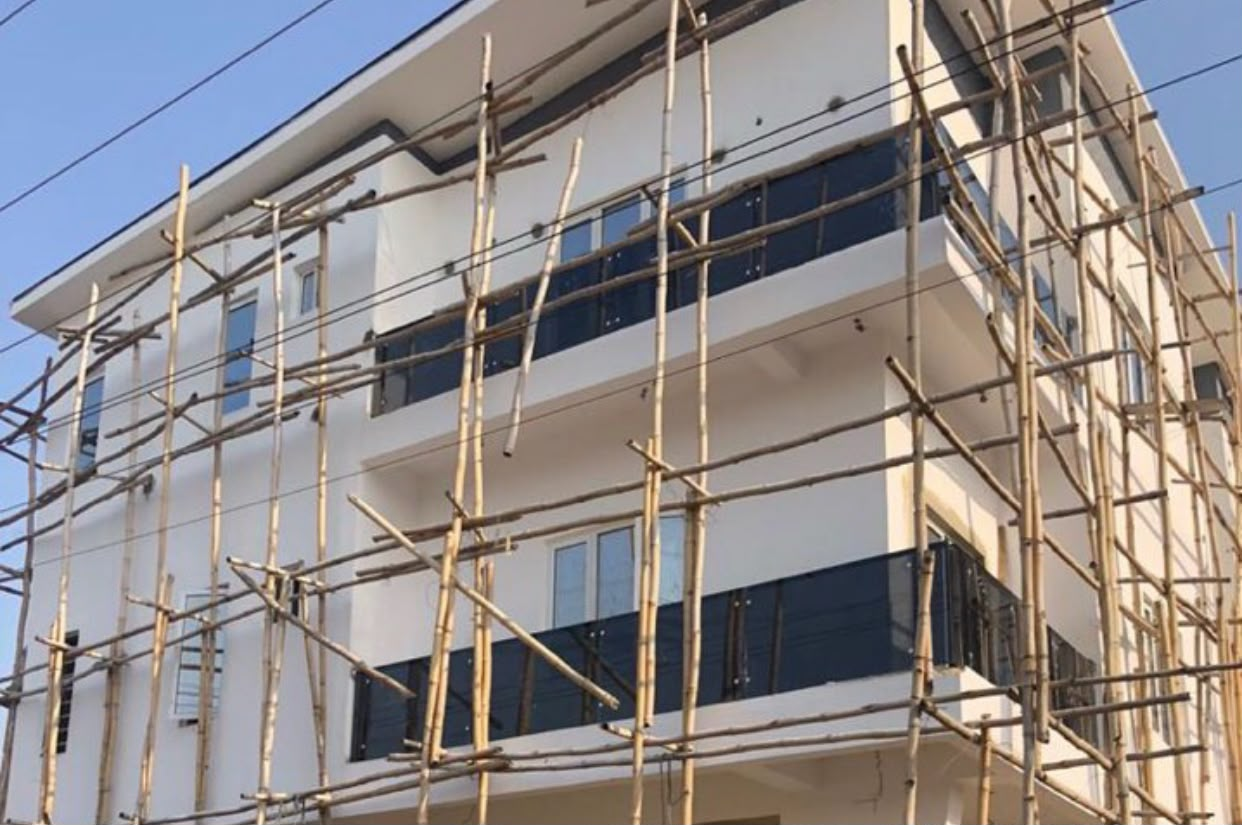
From measured information to clear project documentation.
Explore serviceSelected portfolio
Every design is grouped by type — duplexes, bungalows and interiors — so you can find your direction quickly.
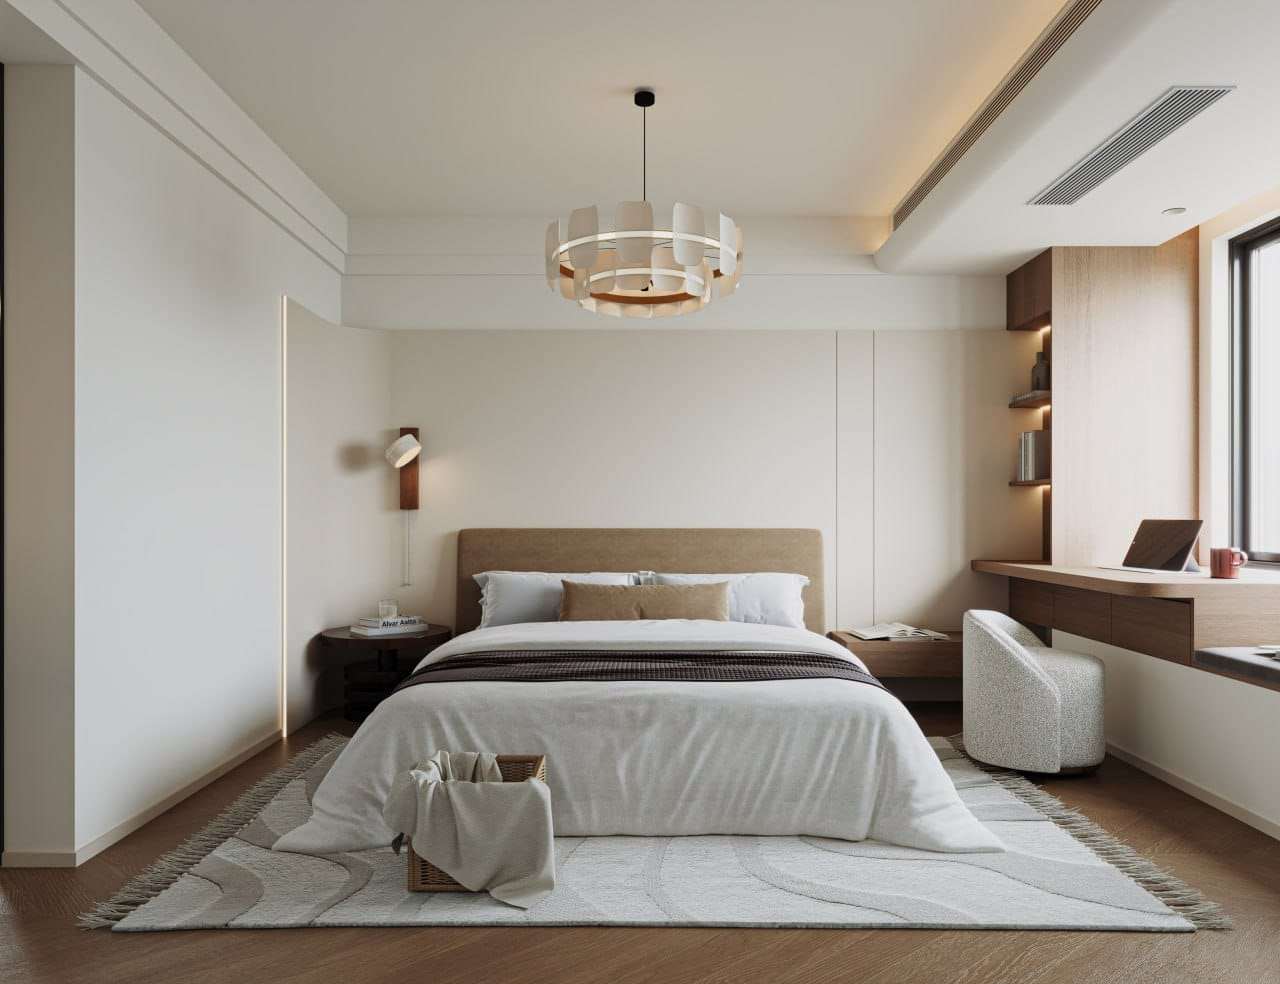
3D visualization & design
Explore materials, light and layouts through interior and exterior rendering. 3D models, SketchUp studies, CG animation and virtual tours make your design easier to see and refine.
Explore visualizationIn motion
Living spaces, kitchens, workspaces and details on site — explore our portfolio in motion.
Interior · 0:15
Step through an interior with polished floors, linear ceiling lighting and connected living spaces.
Ask about this styleInterior · 0:07
A tall living space with circular pendant lights, full-height wall detailing and a view from the upper level.
Ask about this styleInterior · 0:19
A cream living room with a sweeping LED chandelier, a softly lit dressing nook and a handleless kitchen.
Ask about this styleInterior · 0:16
Timber cabinetry, stone surfaces and pendant lighting around a generous kitchen island.
Ask about this styleInterior · 0:09
A desk area, glass partitions and sculptural lighting connecting the workspace to the rooms beyond.
Ask about this styleInterior · 0:10
Wraparound shoe-display shelving, a central island and a timber-lined ceiling with integrated lighting.
Ask about this styleConstruction · 0:16
A closer look at a building exterior, glazing and façade details during construction.
Ask about this styleConstruction · 0:50
A two-storey façade in progress — stone-clad columns, vertical fins, fluted panels and glass balcony balustrades.
Ask about this styleHow we work
Understand your vision, requirements, site, and objectives.
Establish the project scope, key spaces, and design priorities.
Develop an initial design direction and layout.
Prepare the agreed plans, elevations, drawings, and renders.
Discuss feedback and make agreed revisions.
Provide the agreed project files and drawings.
Let’s start with your ideas
Share your brief, site details or references. Let’s discuss the right design support for your project.