
About us
A studio for thoughtful building design.
OK Smarthands Associates Architect helps clients turn building ideas into well-planned spaces and clear architectural drawings.
Who we are
Creative ideas, practical drawings.
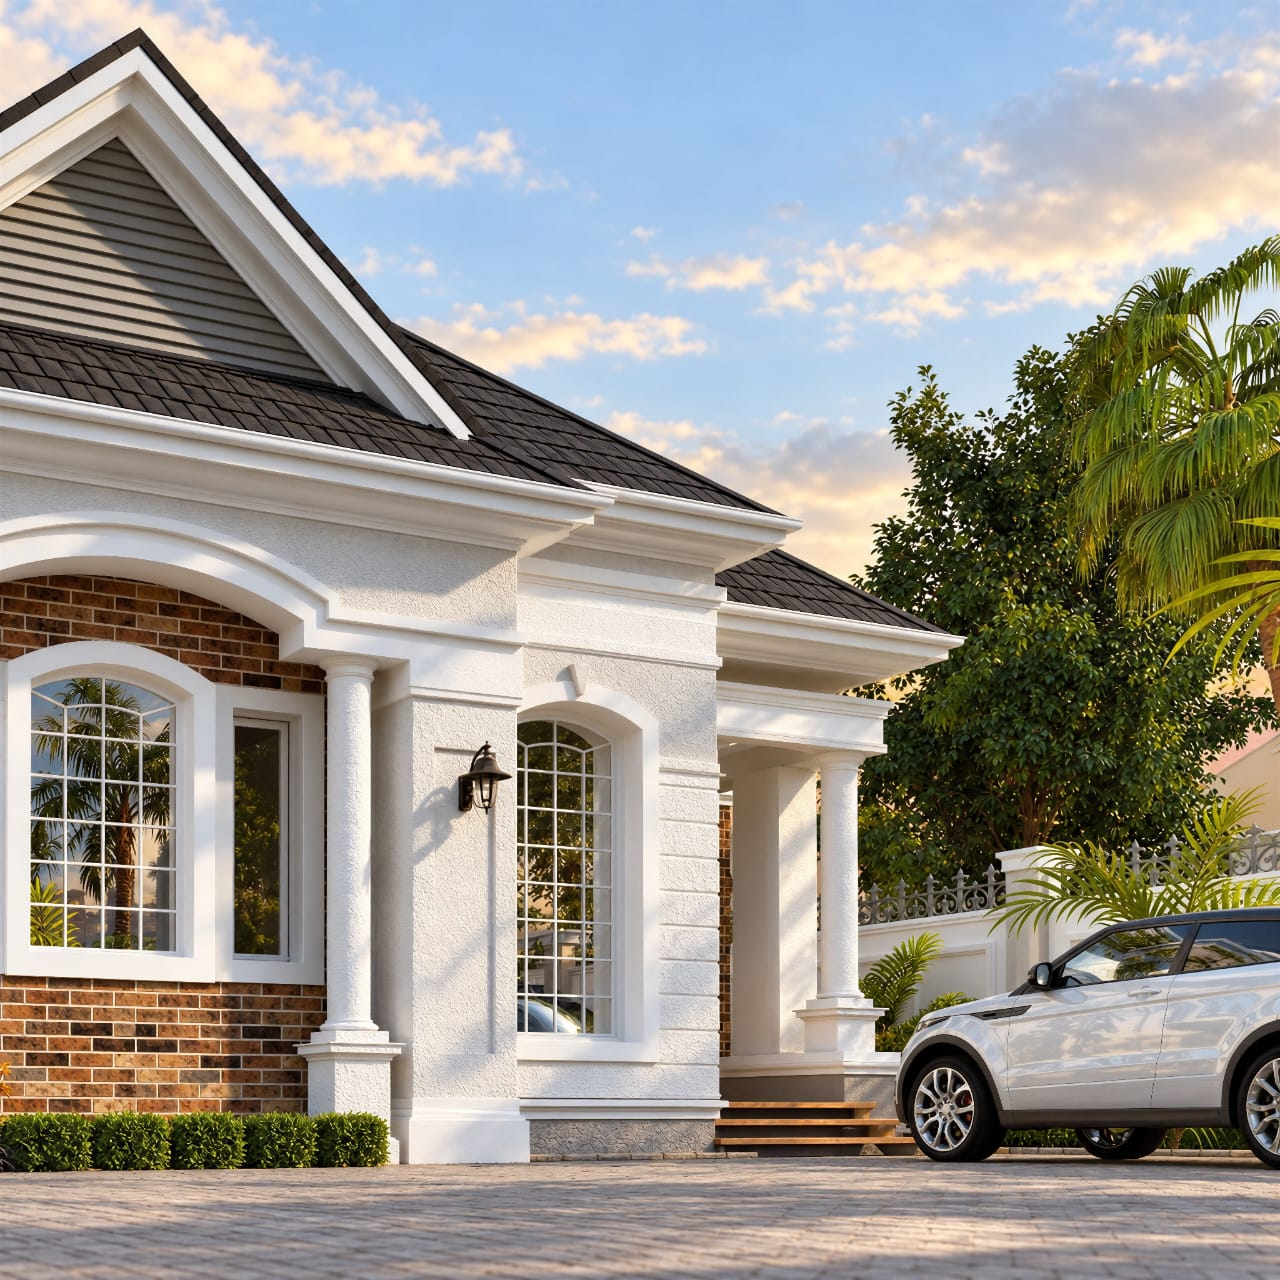
We provide architectural design, house plans, floor plans, building drawings and 3D visualization for residential and commercial projects. Our work is about helping you see, understand and refine your building before it is built.
Our approach connects architectural planning with interior and exterior design, landscape concepts and immersive visualization. We shape every proposal around the brief and refine it through clear collaboration.
Design philosophy
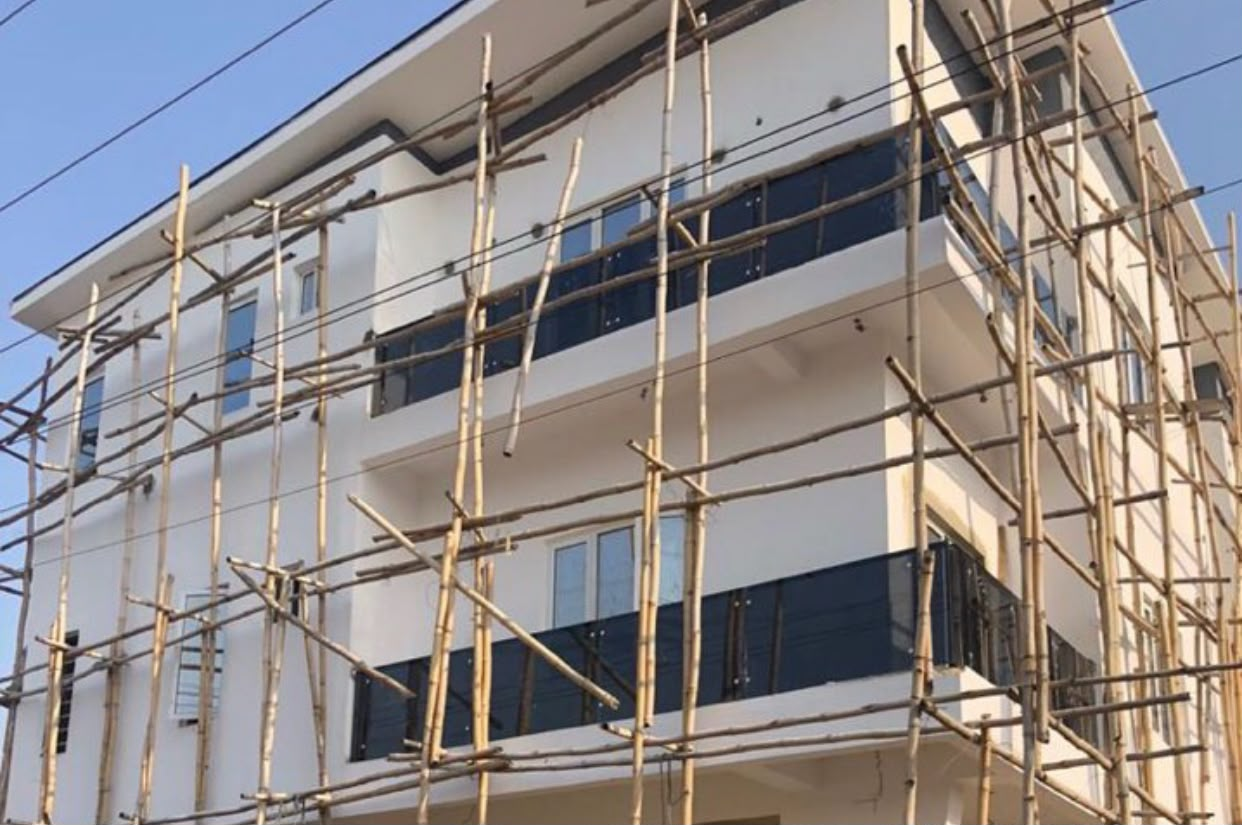
Good architecture balances beauty with everyday practicality. We aim for buildings that are well-proportioned, comfortable and honest in their materials.
Functional planning
Every plan starts with how spaces connect — circulation, light, ventilation and privacy are resolved before decoration.
Client collaboration
You are part of the process. We listen, present options clearly and refine the design with your feedback.
Documentation
We prepare clear plans, elevations, sections and visualizations according to the agreed scope of each project.
Project types
What we design.
- Homes
- Offices
- Hotels
- Restaurants & Bars
- Schools