SmarthandsAssociates Architect

Services

Architecture, interiors & visualization.

From early concepts to clear drawings and realistic visualizations — choose the support your project needs.

Architectural Design & Plans

01

Architectural Design & Plans

From an initial brief to a resolved architectural concept, we balance form, function, daylight and circulation for homes and commercial spaces.

  • Architectural design
  • House plans and space planning
  • Concept design and sketches
Interior Design

02

Interior Design

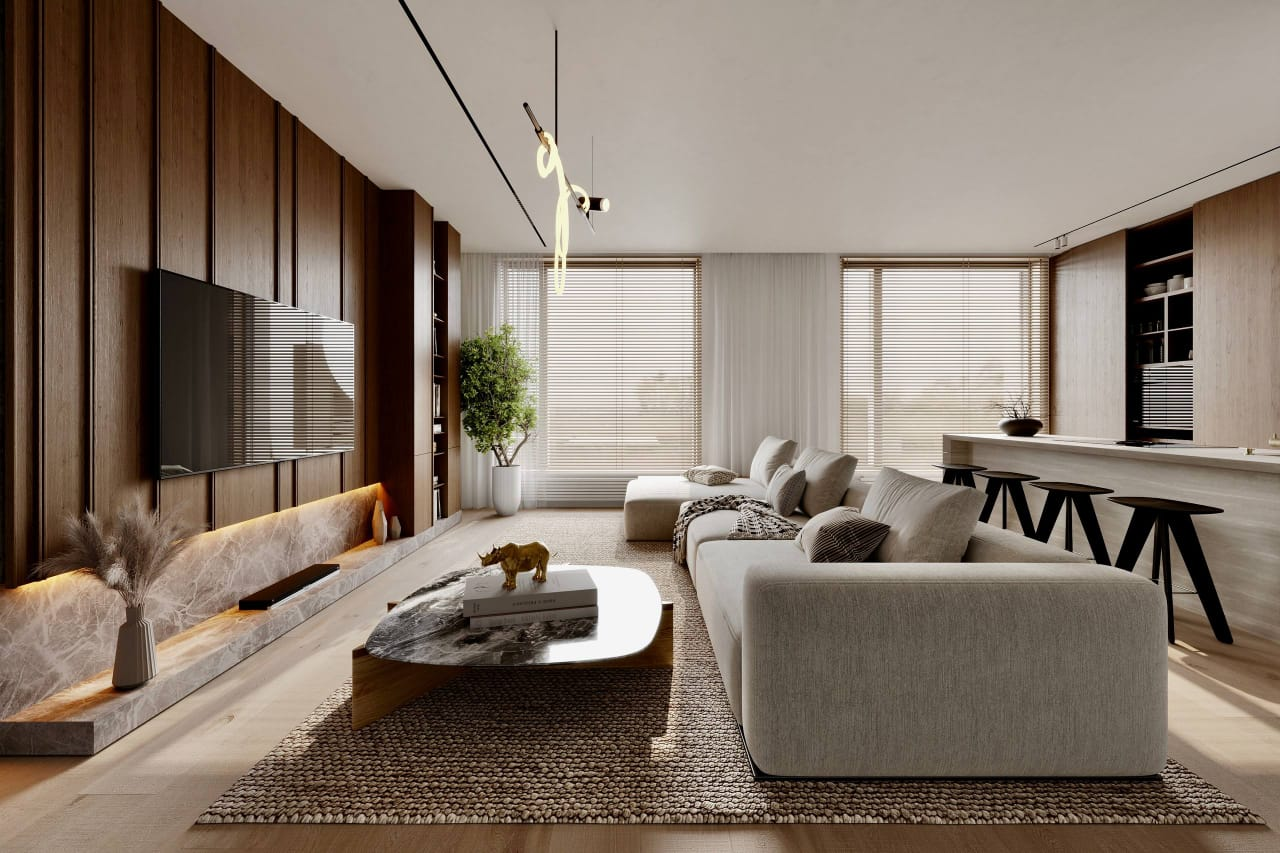
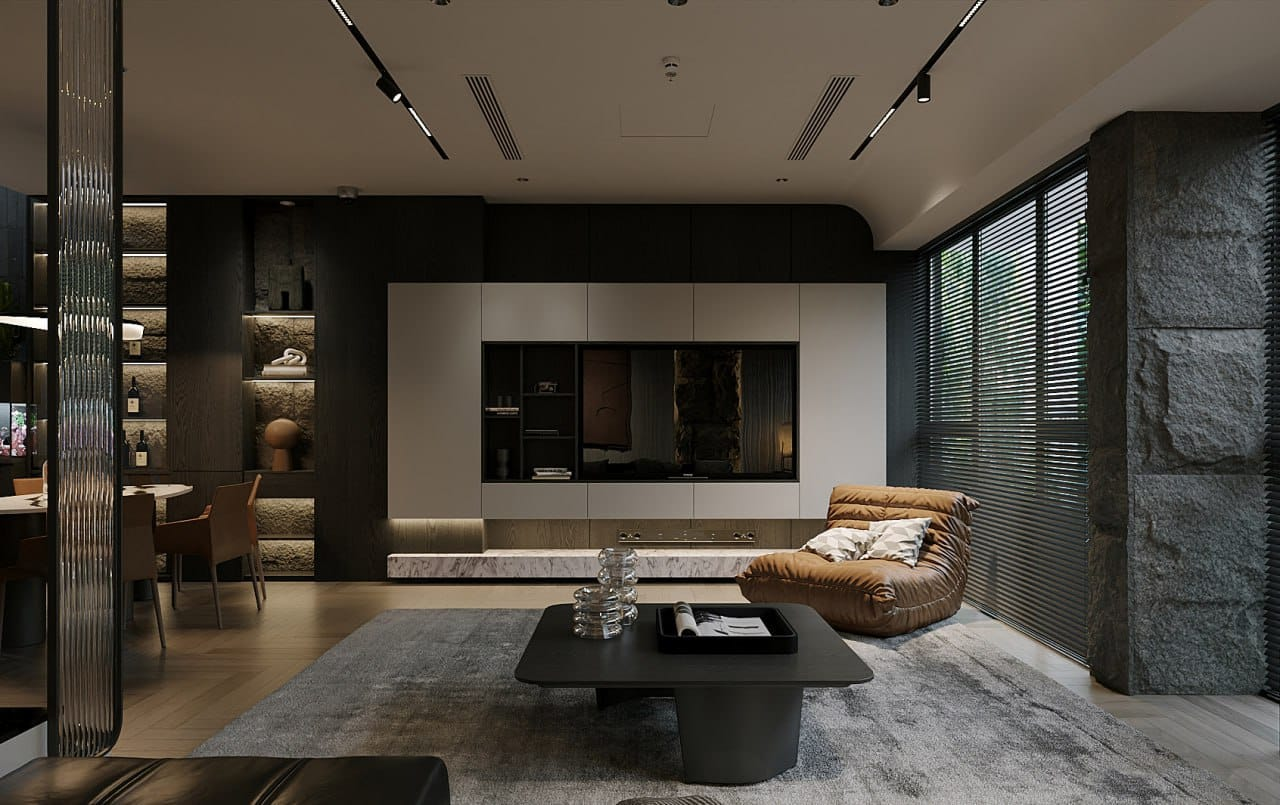
We bring together layouts, furniture, finishes and lighting for spaces that feel purposeful, comfortable and personal.

  • Home and office interiors
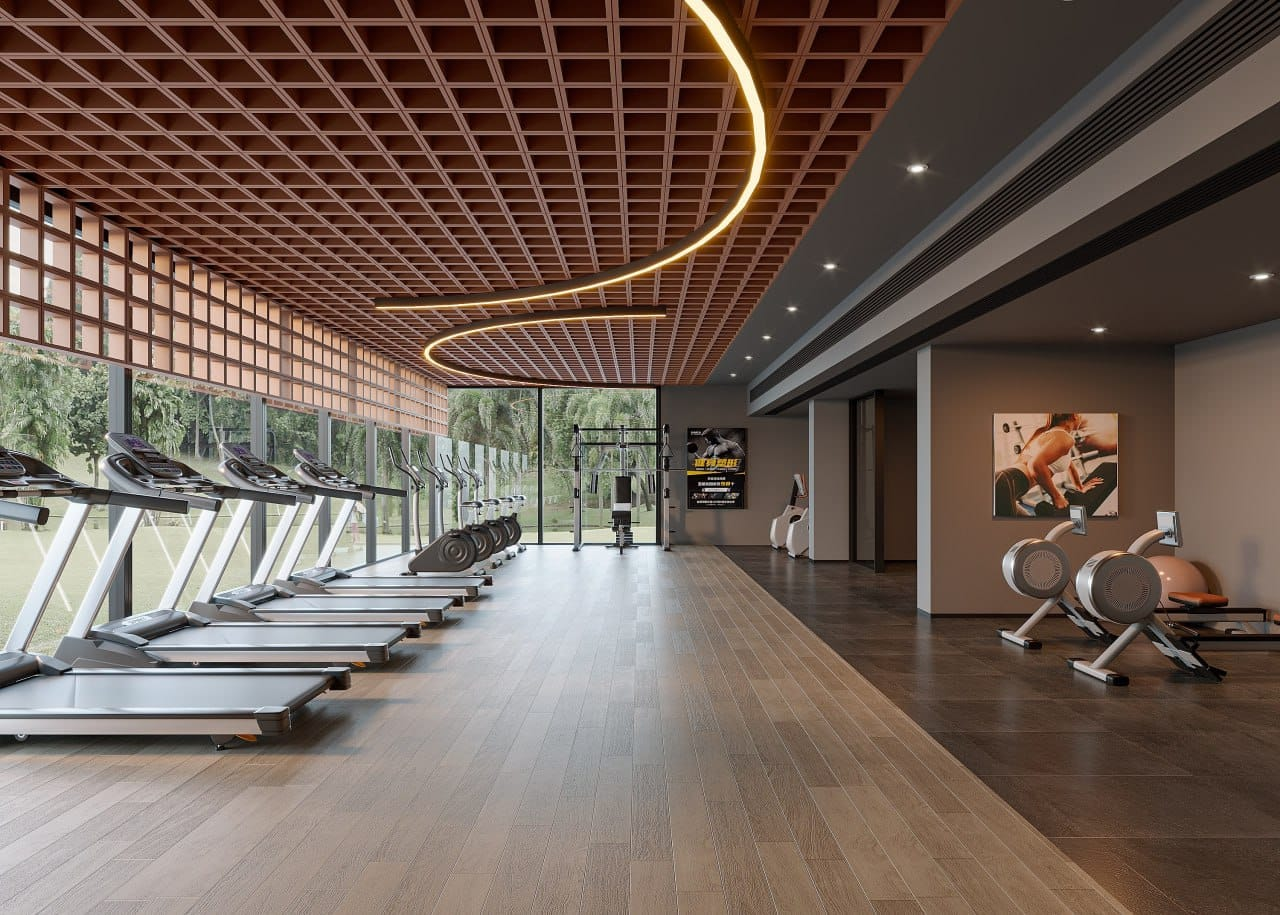
  • Hotel, restaurant and bar interiors
  • References and moodboards
Exterior Design

03

Exterior Design

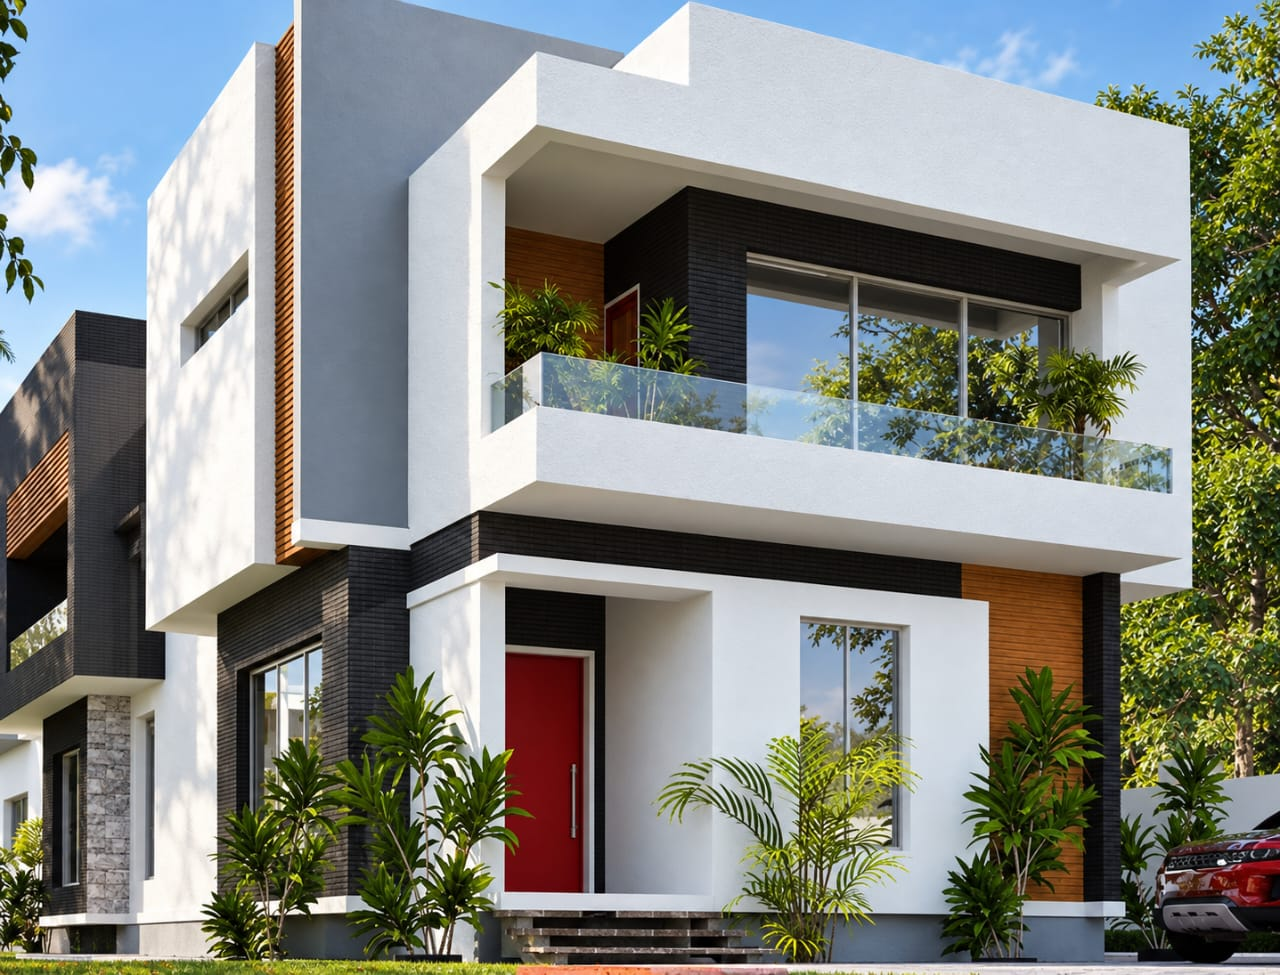
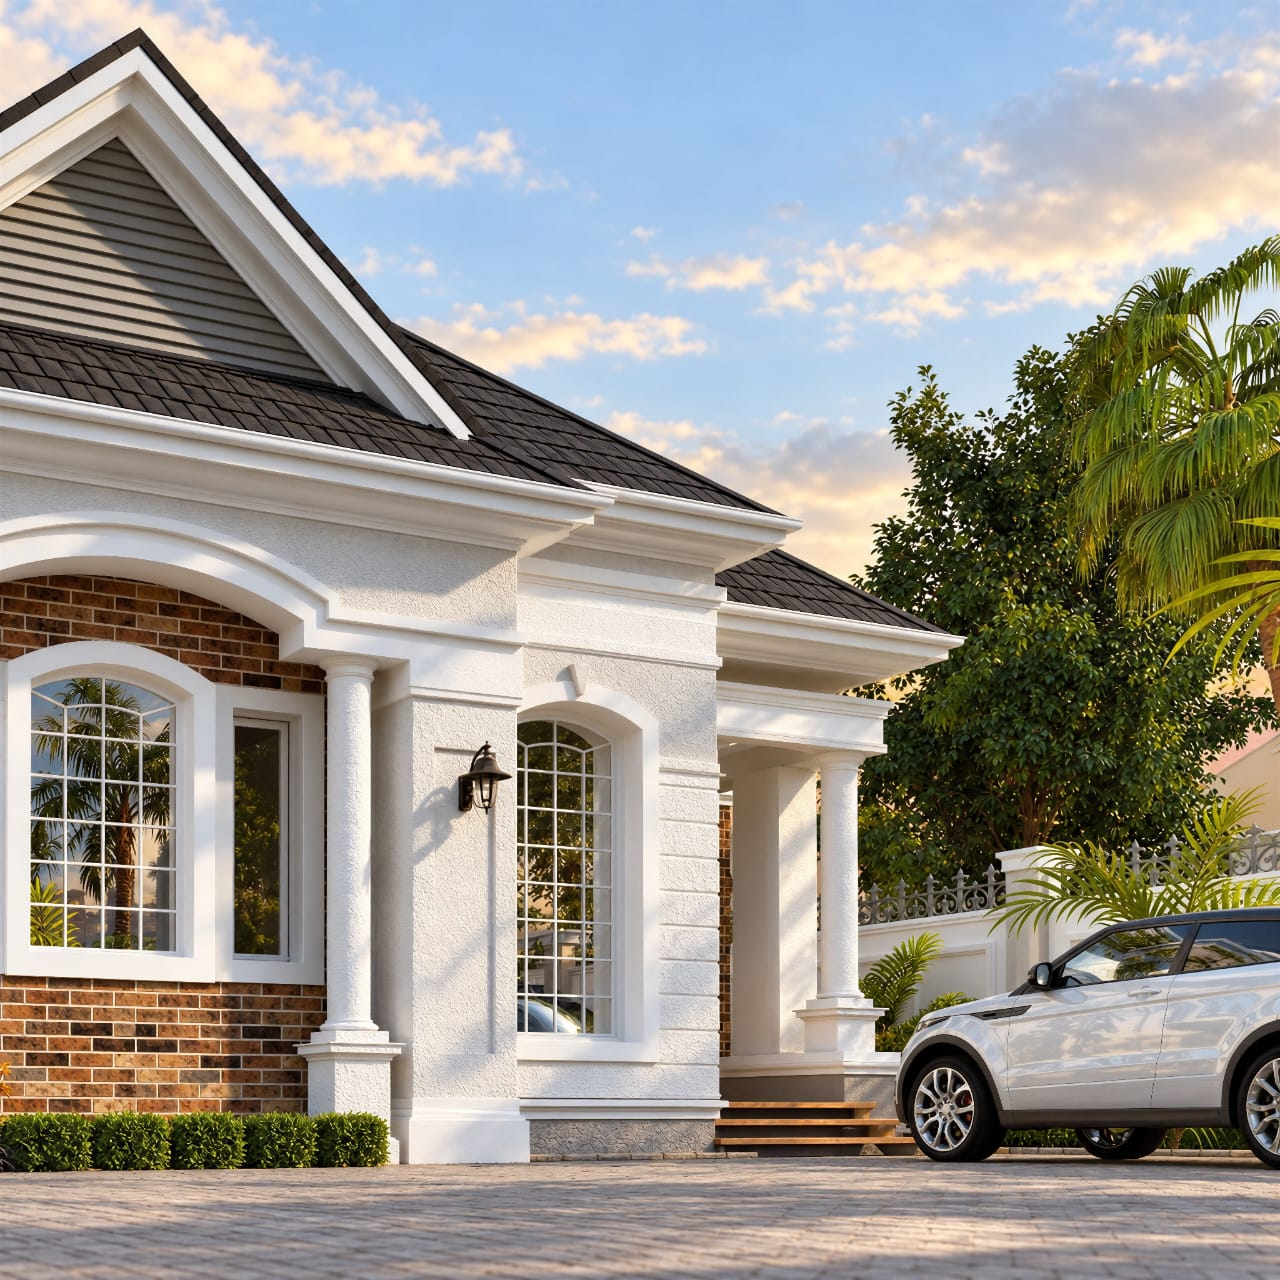
Explore roof forms, entrances, balconies, exterior materials and lighting through clear design studies and visual presentations.

  • Façade and material design
  • Entrance and balcony concepts
  • Exterior lighting studies
Landscape Design

04

Landscape Design

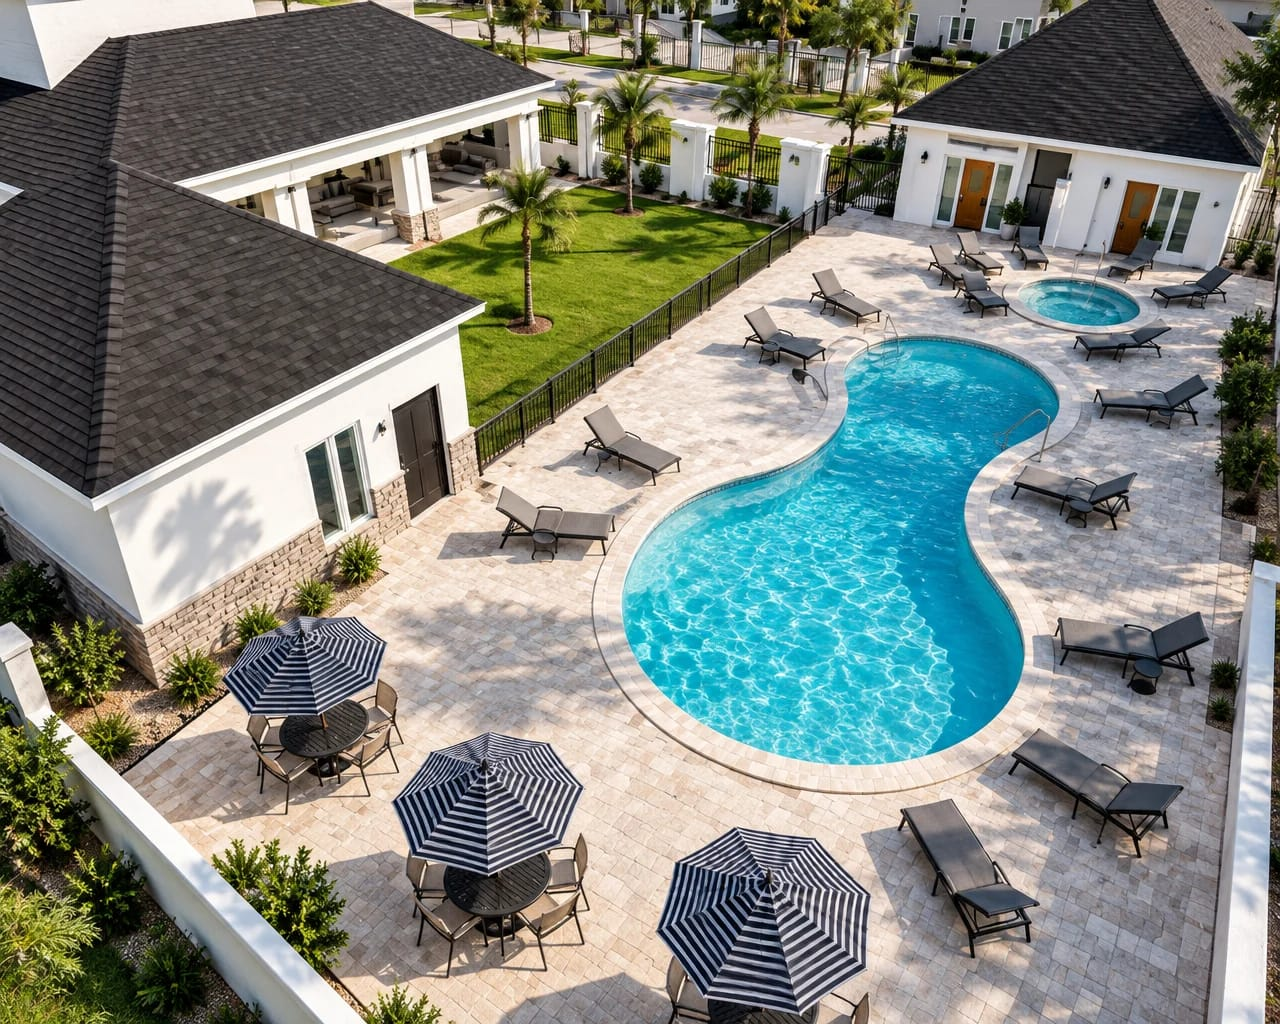
We consider gardens, poolside settings, paths, planting and outdoor seating together to create a connected outdoor experience.

  • Landscape concepts
  • Pools and outdoor living
  • Planting and circulation
3D Rendering & Visualization

05

3D Rendering & Visualization

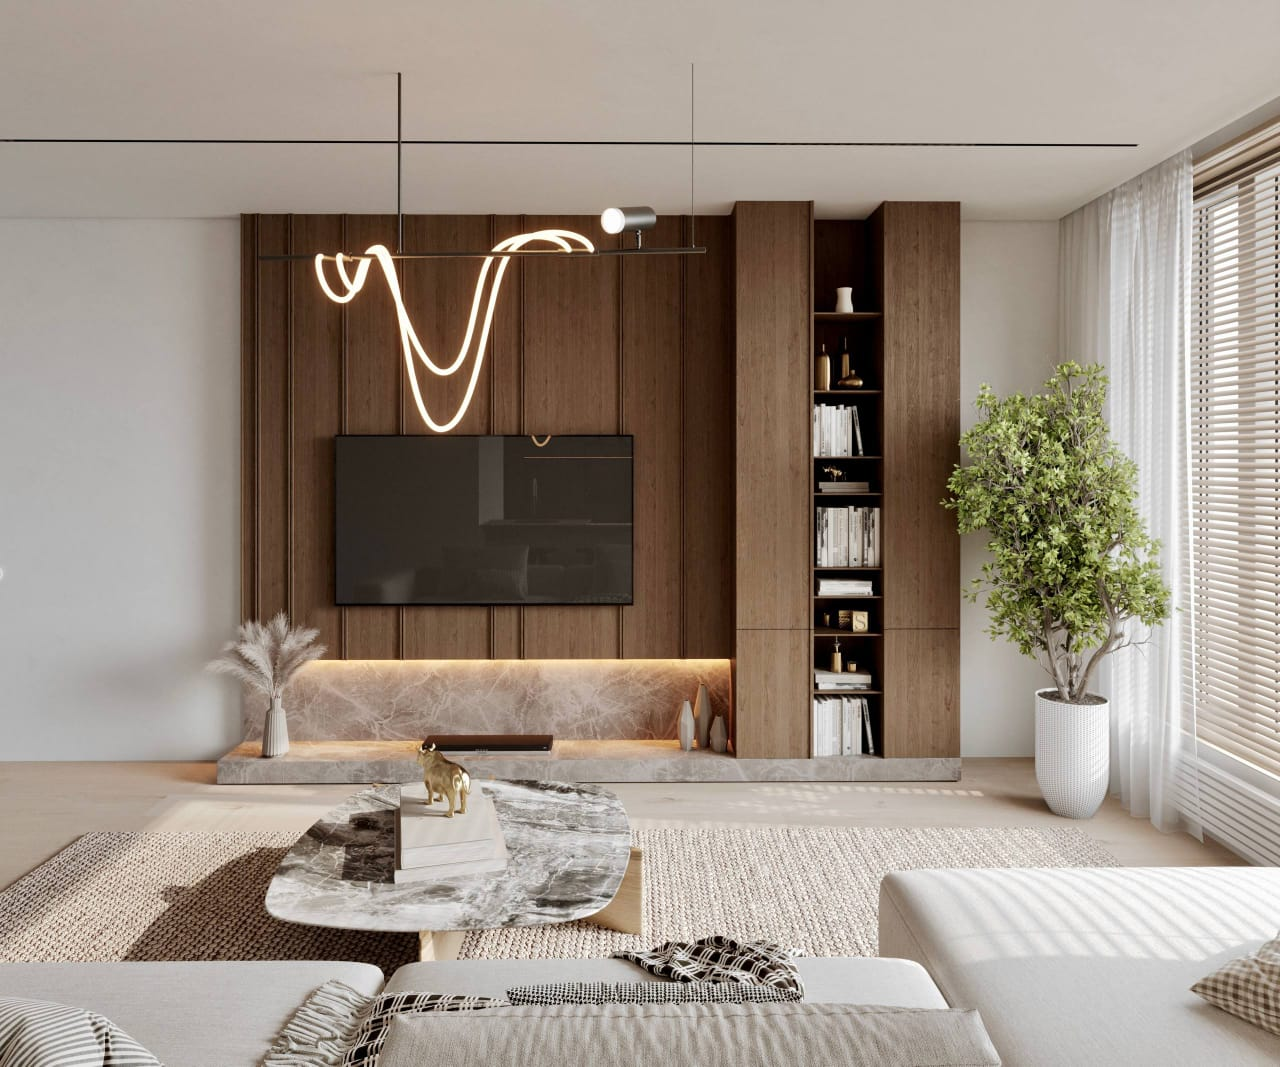
Photorealistic architectural visualizations communicate light, materials and atmosphere, helping you compare ideas and refine your design direction.

  • Interior and exterior renders
  • Material and lighting studies
  • Design presentations
3D Modelling & SketchUp

06

3D Modelling & SketchUp

Architectural 3D modelling and SketchUp studies help communicate building form, spatial relationships and design details.

  • 3D models
  • SketchUp modelling
  • Concept and detail studies
CG Animation & Virtual Tours

07

CG Animation & Virtual Tours

CG animation, architectural movies and virtual tours present the journey through a proposed space, connecting its rooms, materials and surroundings.

  • CG animation / architectural movies
  • Virtual tours
  • Interior and exterior walkthroughs
Drawings & Site Construction

08

Drawings & Site Construction

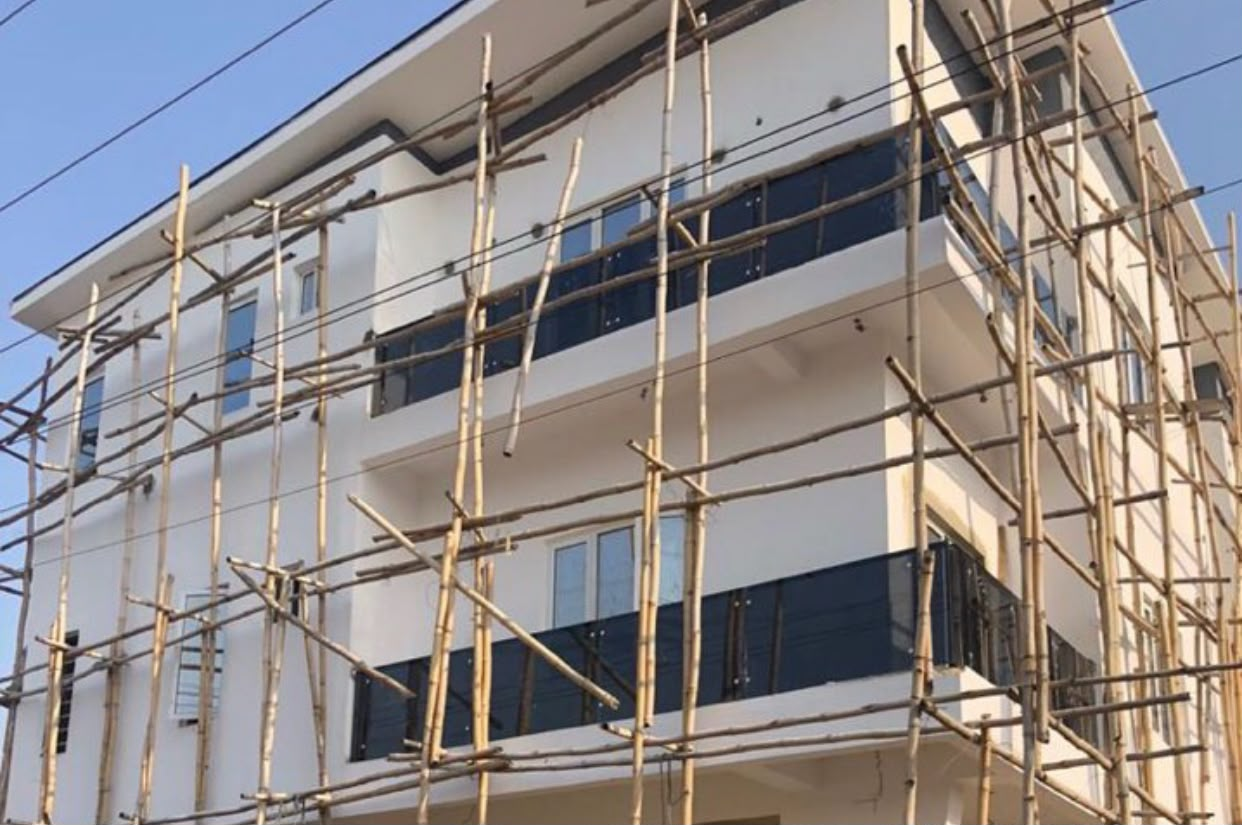
Site photos and measurement inform the design. We prepare sketches, PDF drawings and AutoCAD drawings, with site construction support agreed around your project scope.

  • PDF and AutoCAD drawings
  • Site photos and measurement
  • Sketches and site construction support

Process

How a project moves forward.

  1. Stage 01

    Initial Consultation

    Understand your vision, requirements, site, and objectives.

  2. Stage 02

    Brief & Planning

    Establish the project scope, key spaces, and design priorities.

  3. Stage 03

    Concept Development

    Develop an initial design direction and layout.

  4. Stage 04

    Drawings & Visualization

    Prepare the agreed plans, elevations, drawings, and renders.

  5. Stage 05

    Review & Refinement

    Discuss feedback and make agreed revisions.

  6. Stage 06

    Final Deliverables

    Provide the agreed project files and drawings.

Exact stages and deliverables are agreed with each client according to project scope.