
Interior · 0:15
Interior Walkthrough
Step through an interior with polished floors, linear ceiling lighting and connected living spaces.
Ask about this style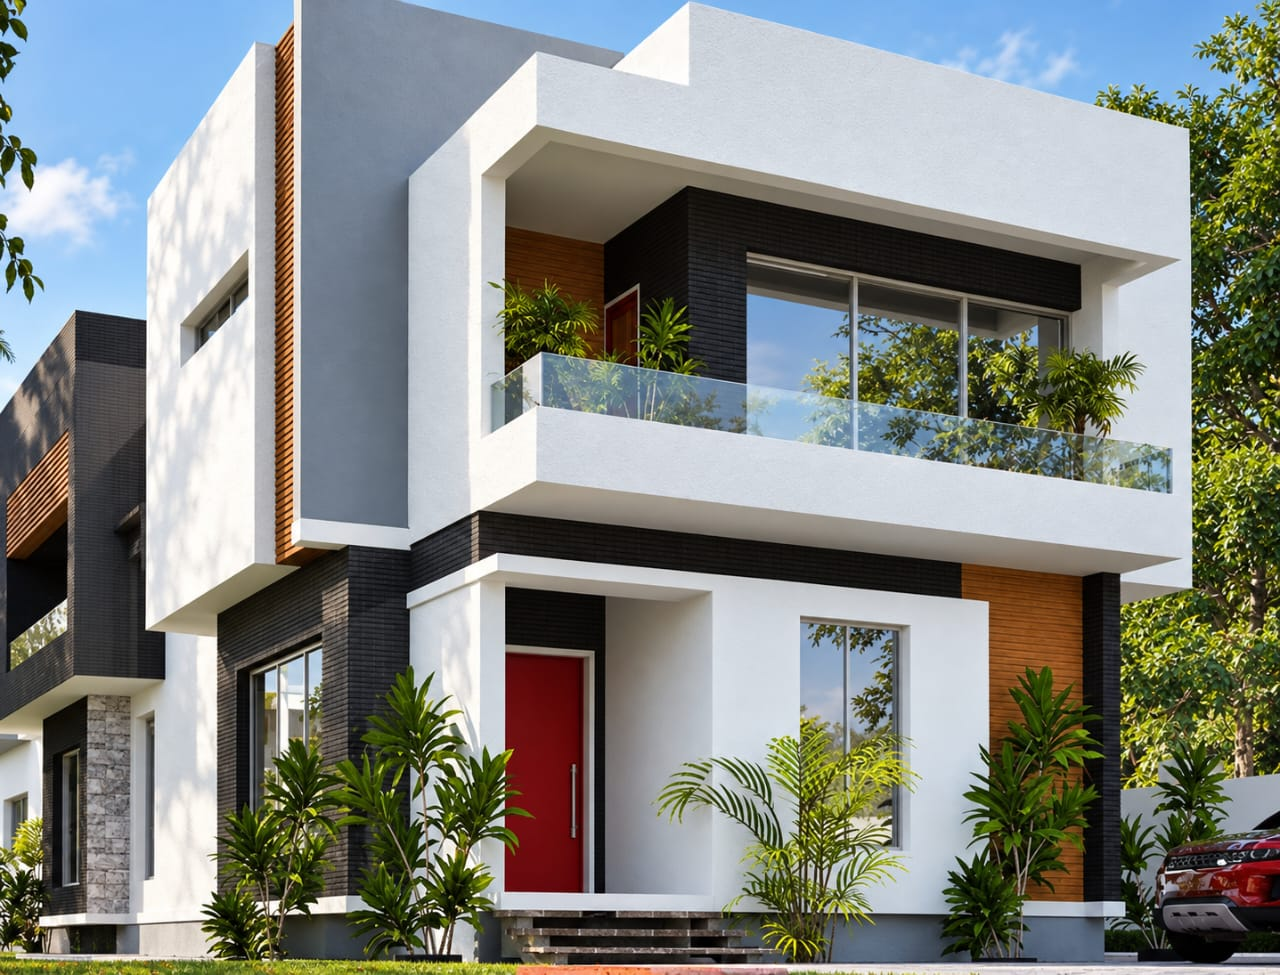
OK Smarthands · Portfolio
Duplexes, bungalows, interiors and work on site — each design shown once, in its own collection.
01 · 8 designs
Two-storey and multi-storey homes with contemporary façades.
02 · 4 designs
Single-storey homes with considered roofs, porches and finishes.
03 · 15 designs
Living rooms, kitchens, bedrooms and lounges.
04 · 2 designs
Fitness interiors and resort-style outdoor living.
05 · 1 design
Photography from construction in progress.
In motion
Living spaces, kitchens, workspaces and details on site — explore our portfolio in motion.
Interior · 0:15
Step through an interior with polished floors, linear ceiling lighting and connected living spaces.
Ask about this styleInterior · 0:07
A tall living space with circular pendant lights, full-height wall detailing and a view from the upper level.
Ask about this styleInterior · 0:19
A cream living room with a sweeping LED chandelier, a softly lit dressing nook and a handleless kitchen.
Ask about this styleInterior · 0:16
Timber cabinetry, stone surfaces and pendant lighting around a generous kitchen island.
Ask about this styleInterior · 0:09
A desk area, glass partitions and sculptural lighting connecting the workspace to the rooms beyond.
Ask about this styleInterior · 0:10
Wraparound shoe-display shelving, a central island and a timber-lined ceiling with integrated lighting.
Ask about this styleConstruction · 0:16
A closer look at a building exterior, glazing and façade details during construction.
Ask about this styleConstruction · 0:50
A two-storey façade in progress — stone-clad columns, vertical fins, fluted panels and glass balcony balustrades.
Ask about this styleYour next project
A new home, a refreshed interior or a building extension — share your brief, site details and preferred design direction.